Life at HCC
Our Werribee campus is where Heathdale was first born in 1982. Easily accessible in the western suburbs of Melbourne, this vibrant campus caters for students from Kindergarten to Year 12 through a Primary and Secondary school.
Our highly skilled teachers and staff work to draw out the God-given potential of each and every one of our students and encourage them in their learning holistically, and across a board range of subjects.
Each sub-school has two Learning Modules which provides for specific resourcing for appropriate year levels whilst providing smaller communities within the context of the large Werribee campus.

Life at HCC
Primary School is Kindergarten to Year 6
Our Primary School encompasses students from Kindergarten to Year 6, incorporating two Learning Modules: Kindergarten to Year 2 and Year 3 to Year 6.
Kindergarten to Year 2 Learning Module
The dedicated and committed Christian staff provide vibrant and positive learning environments. In these early foundational years, students are encouraged to participate in and learn about God’s world and develop the skills they need to purposefully engage in the learning process. These early years are important, giving students the best possible start on their learning journey.
Our Kindergarten program is designed to help students to explore and develop their knowledge and skills through a series of directed and play-based activities. Learning is designed to promote participation and build confidence to help prepare students for their ongoing discoveries and build a solid foundation for future learning. We do not provide child care outside of the Kindergarten program.
The establishment of strong Literacy and Numeracy competencies are core to our Prep to Year 2 curriculum. A number of other integral subjects are provided to further enrich and deepen student learning.
Opportunities for students to research, inquire, discover and practise their skills are monitored and supported by their teachers, thus enabling them to grow and build on their skills at each stage of their development.
Year 3 to Year 6 Learning Module
The supportive and wise guidance of our staff assists our students as they transition physically, emotionally, spiritually and educationally through to the young adolescent years. The philosophical emphasis is on learning to take responsibility for self, for others and for the world around them.
The key values of these years are to maintain a safe and caring atmosphere, developing students’ resilience and integrity whilst striving for excellence in attitude and work ethic.
Our students have the opportunity to engage in a comprehensive range of activities to help draw out and develop their God-given talents. They study a broad range of subjects as they prepare for making choices to specialise in their Secondary years.

Life at HCC
Secondary School is Year 7 - Year 12
The Secondary School incorporates students from Year 7 through to Year 12 and includes two Learning Modules: Year 7 to Year 9 and Year 10 to Year 12.
Year 7 to Year 9 Learning Module
Secondary School plays a vital role in our students’ lives as they look to complete their education with us and launch into their chosen fields of study, work and service.
Year 10 to Year 12 Learning Module
Our Year 10 program offers a broad range of subjects to help develop the students’ skills and gives them the widest possible choice as they enter their VCE years.
Staff work alongside students to help them prepare for further study and training in their specialised pathways: Victorian Certificate of Education (VCE), Victorian Certificate of Education (Vocational Major) and Vocational Education and Training (VET).
Students in Years 11 and 12 experience increasing specialisation in their learning. The College currently offers up to 40 of 82 listed subjects in the VCE program.
We continue to support our students’ spiritual development through presenting them with opportunities and challenges to deepen their understanding and application of God’s love and grace for us all. Our key goals are that a graduating Heathdale student is a motivated young man or woman with a range of career choices, a commitment to integrity, an ethical life view and who desires to serve others.

Life at HCC
Facilities at Werribee
This vibrant campus caters for students from Kindergarten to Year 12 through a Primary and Secondary school. Each sub-school has two Learning Modules which provides for specific resourcing for appropriate year levels whilst providing smaller communities within the context of the large Werribee campus.
This large and expansive campus is designed to suit the needs of all of our students, with safe, effective and practical learning spaces at each year level. To achieve this, our College facilities are divided into learning sub-schools (Primary and Secondary) to maximise social interaction and effective delivery of programs and activities to benefit each student.
Technology is offered as a seamless part of the blended learning experience for students, with thoughtfully chosen tasks that complement every learner. Strategically placed within classrooms, learning laboratories, and the Resource Centre, complimentary College-provided mobile devices are utilised with effect in various curriculum offerings.
Our vibrant Early Learning Centre caters to our Kindergarten and Prep students with thoughtfully designed undercover areas, grassed open space, sandpit, dedicated small group learning rooms and engaging classrooms. These purposefully designed spaces allow for meaningful and enjoyable interaction for our youngest students.
Classrooms for Year 1 to Year 4 students are located around designated play spaces where students feel welcomed and safe. With both undercover and open play spaces, astroturf, sandpits and playgrounds, there is plenty for children to do at recess and lunchtime to encourage friendships, active involvement and group pursuits.
The Creative Arts building houses our Senior and Middle Years Art rooms, Drama rooms, Music and Ensemble rooms, a Recording Studio, several Instrumental lesson rooms, an Industrial Design Lab (CAD), Engineering Fabrication & Furnishing workshops and a Fabric & Textile space.
The full-sized Westlake oval, outdoor basketball courts, an astroturf area and double basketball court gymnasium are used for physical education lessons, sporting competitions and various other active pastimes.
Dedicated Science laboratories, Technology classrooms, Resource Centre, Food Technology room and general classrooms are set around a central courtyard and canteen.
Secondary Students have access to a state-of-the-art Secondary Centre which was completed at the end of 2017. It features a courtyard and multiple spaces to study and create community amongst students in the Senior year levels. The language centre, VCAL Café and outdoor learning and study spaces allow interaction between year levels and quiet space when required.
In 2022, we launched 'The Village', which is our new Year 7-8 space, complete with classrooms, two fully-equipped science labs, decking, two full-size basketball courts and a large designated area for downball, with vibrant greenery throughout the space.
In 2023, we launched our Year 1-2 Building, which showcases a new direction for our Primary spaces. This double-storey facility is purposefully-designed for our young students. Its curved features, vibrant colours and connection to the neighbouring wetlands create a sense of warmth and movement that invokes creativity and exploration of God's world. Linked with our Prep area, two new expansive adventure playgrounds and grassed areas connect with our existing playground and oval to provide plenty of room to develop through play. The Primary Arts facility is also a key addition, alongside staffroom and offices for our education and learning enhancement staff.

Life at HCC
Reimagining the Werribee Campus - The Masterplan
As stewards of the investment our families make into the education of their children, the College Board continues to honour God and his provision through careful planning of our campuses.
Our Werribee Campus Masterplan is a long-term vision for a connected, welcoming and inspiring place for students to learn, grow and belong.
Over time, the Masterplan will guide the development of learning spaces, outdoor areas and facilities designed around the needs of students at different ages and stages, while strengthening the connections that bring our community together.
Delivered progressively, each stage will contribute to distinct Primary, Secondary and Sporting precincts, while contributing to a bigger vision: a campus that reflects who we are as a Christian learning community, supports the wellbeing of students and staff, and provides an enduring place of learning and belonging for generations to come.
Life at HCC
Reimagining the Werribee Campus - Stages 1-3
The College has completed the first three stages of the Masterplan, including the co-location of the Kinder to Year 2 module as the first phase of the eventual Primary precinct; a Year 7-8 precinct called The Village, and significant enhancements to our carparking and Sporting Precinct.
Click on the cards below to view each completed facility.
Prep Area Revitalisation
PRIMARY PRECINCT
The Village (Years 7-8)
SECONDARY PRECINCT
Year 1-2 Building & Playgrounds
PRIMARY Precinct
Carpark Stage 1
FACILITIES
Synthetic Turf Relocation
SPORTING PRECINCT
PRIMARY PRECINCT
A new multi-purpose facility was built with accompanying Learning Enhancement spaces, a seventh classroom was added, and all other classrooms underwent significant refurbishment to create learning spaces that are deeply nurturing for our students’ first school years. A multi-part playscape was installed – including natural features and sand play, cubbies and a playground – to help extend their exploration of God’s world beyond kinder and make friends through play.
SECONDARY PRECINCT
A new Year 7-8 precinct was developed to provide space for these important transition years. Adjacent to the oval, gym and new outdoor multi-sport courts, and with a wealth of landscaped seating and undercover decked areas, The Village is the perfect base for early Secondary students to connect and build key relationships. Accompanied by Science facilities and staff offices, students are well supported through this development stage.
PRIMARY Precinct
The Year 1-2 Building’s prominent orange, dynamically-fluid façade, two outdoor play zones, shared collaborative spaces, and connection to the natural wetlands encourage curiosity and exploration of God’s world. Importantly, the establishment of the Primary precinct creates continuity through these formative years, helping children build relationships, confidence and familiarity as they journey from Kinder through Prep and into Years 1 and 2.
FACILITIES
The Southern end of the main carpark combined the previous ELC and Creative Arts carparks, increasing available parking for families and staff. With two points of entry and exit to Derrimut Road, the flow of traffic in and out of campus is significantly improved for families. The new carpark improves the College’s streetscape and provides clear and safe access for students.
SPORTING PRECINCT
Following the refurbishment of our gym, the next phase of revitalising our Sporting Precinct was to relocate the synthetic turf to a new central position that will eventually border both Primary and Secondary precincts. A freshly laid foundation will keep this facility in play for many years, and includes a running track, multiple footsal courts, and basketball rings at either end.
Life at HCC
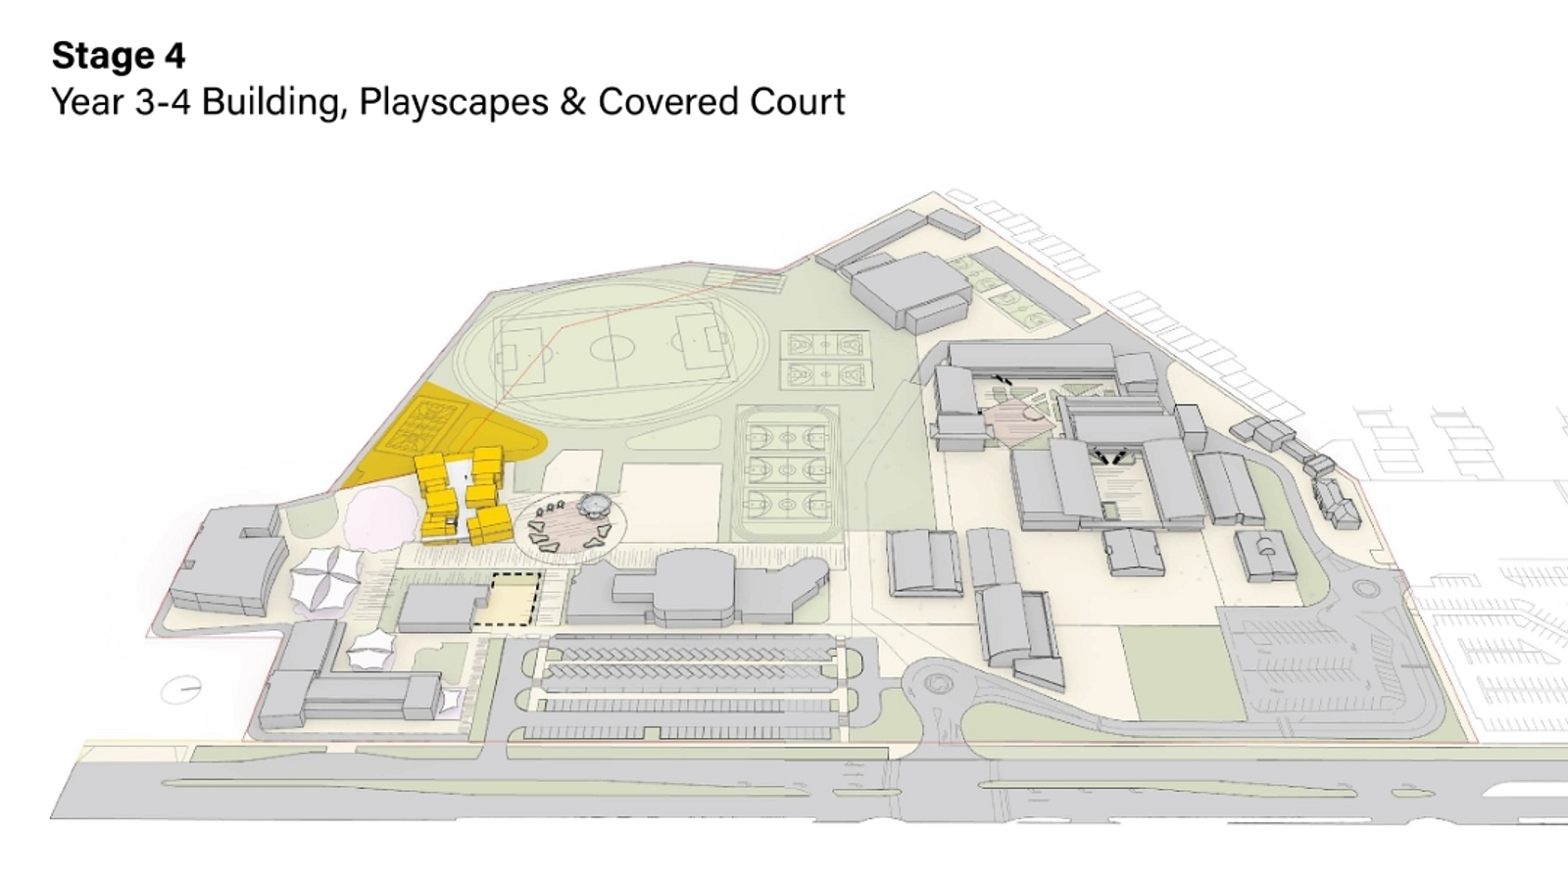
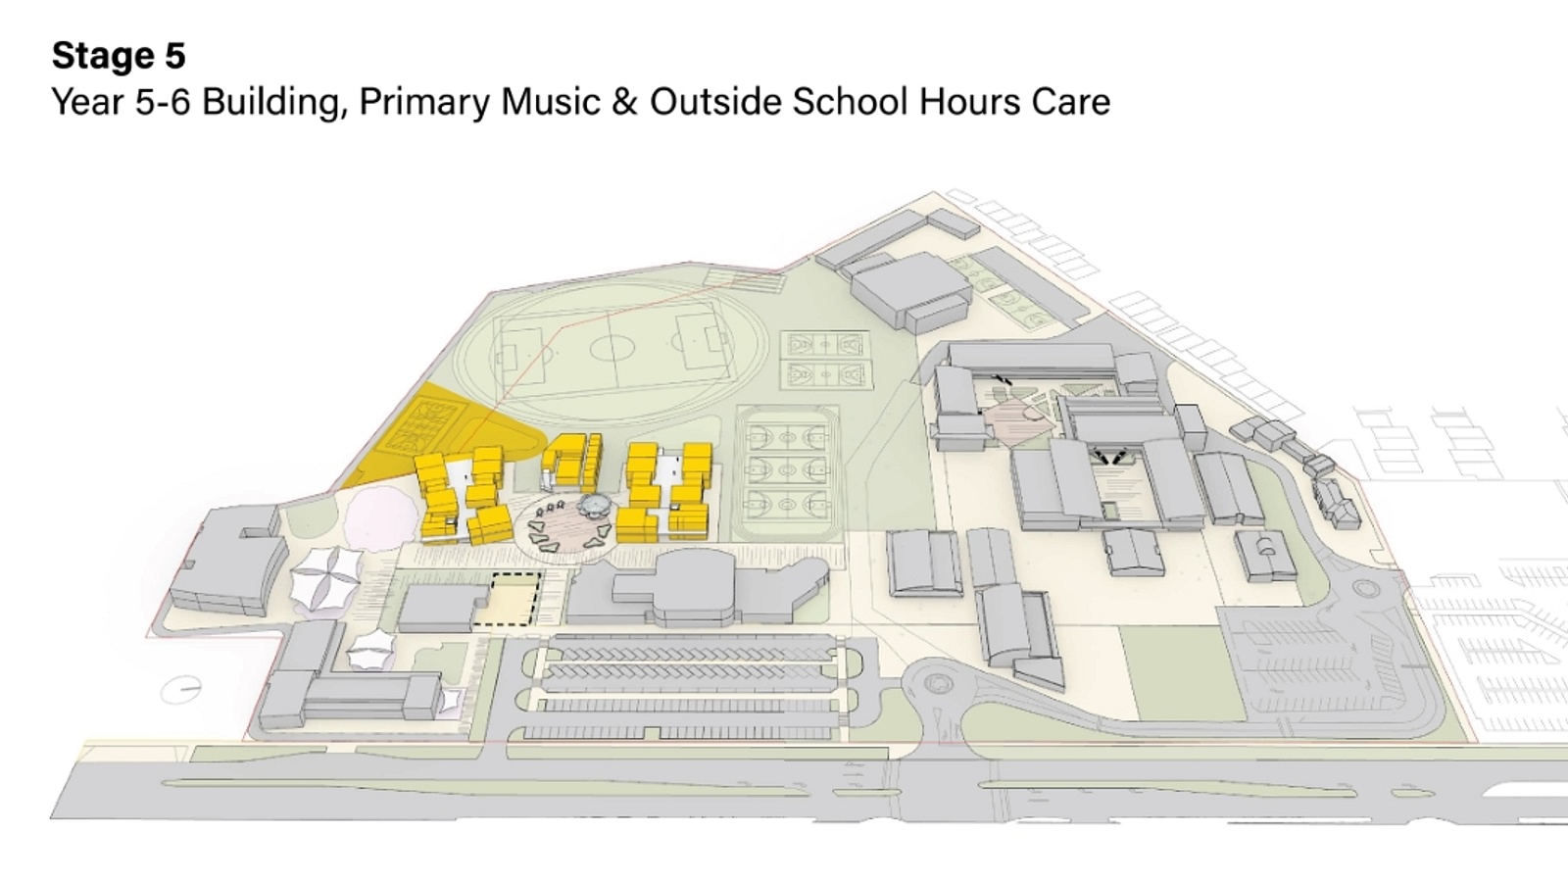
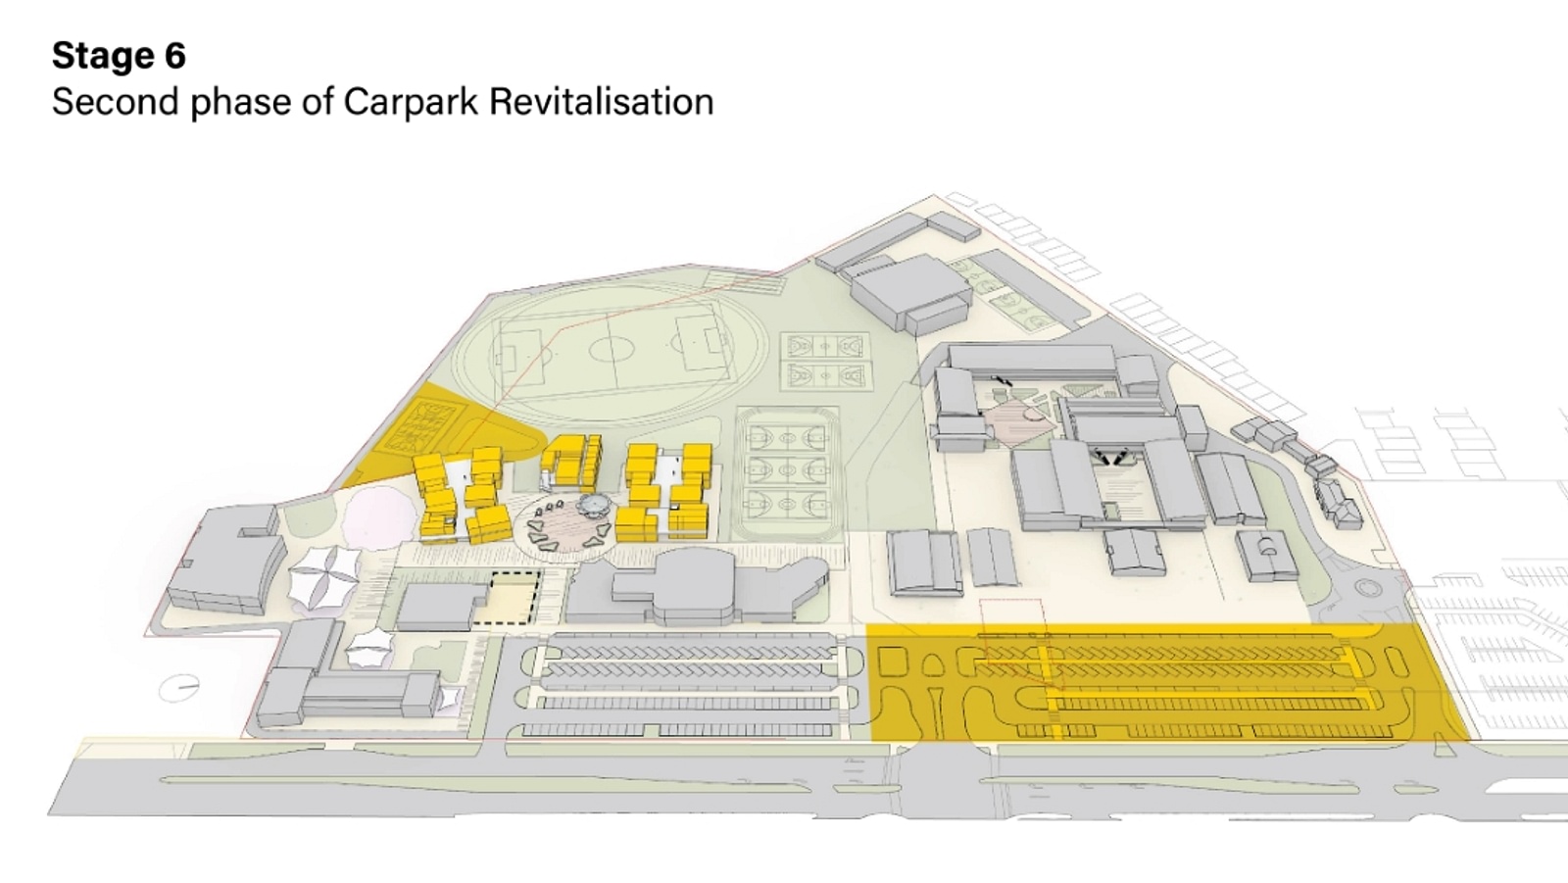
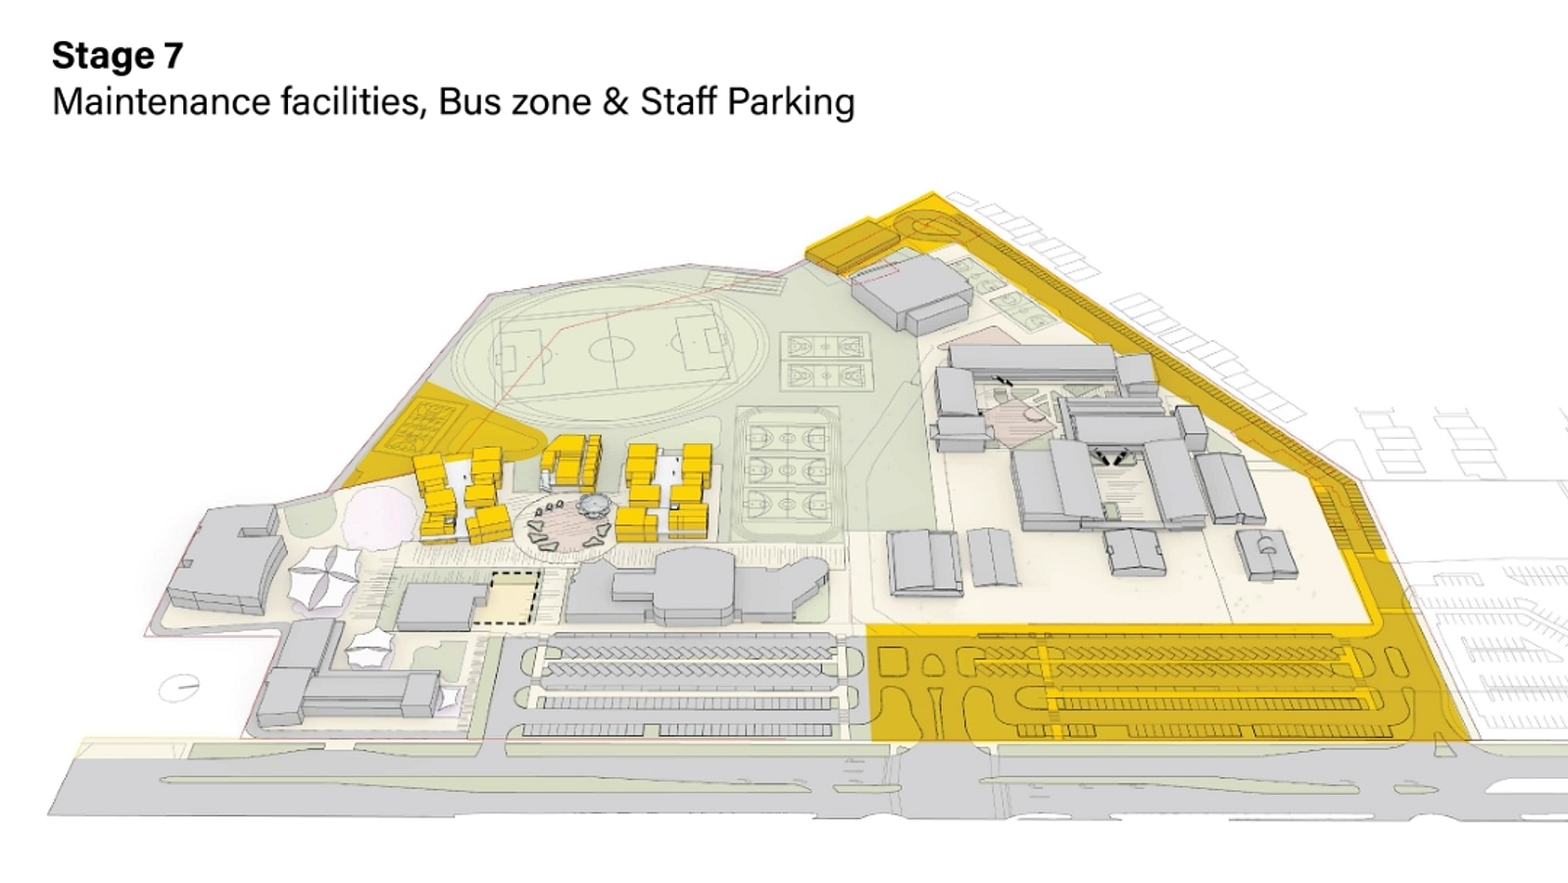
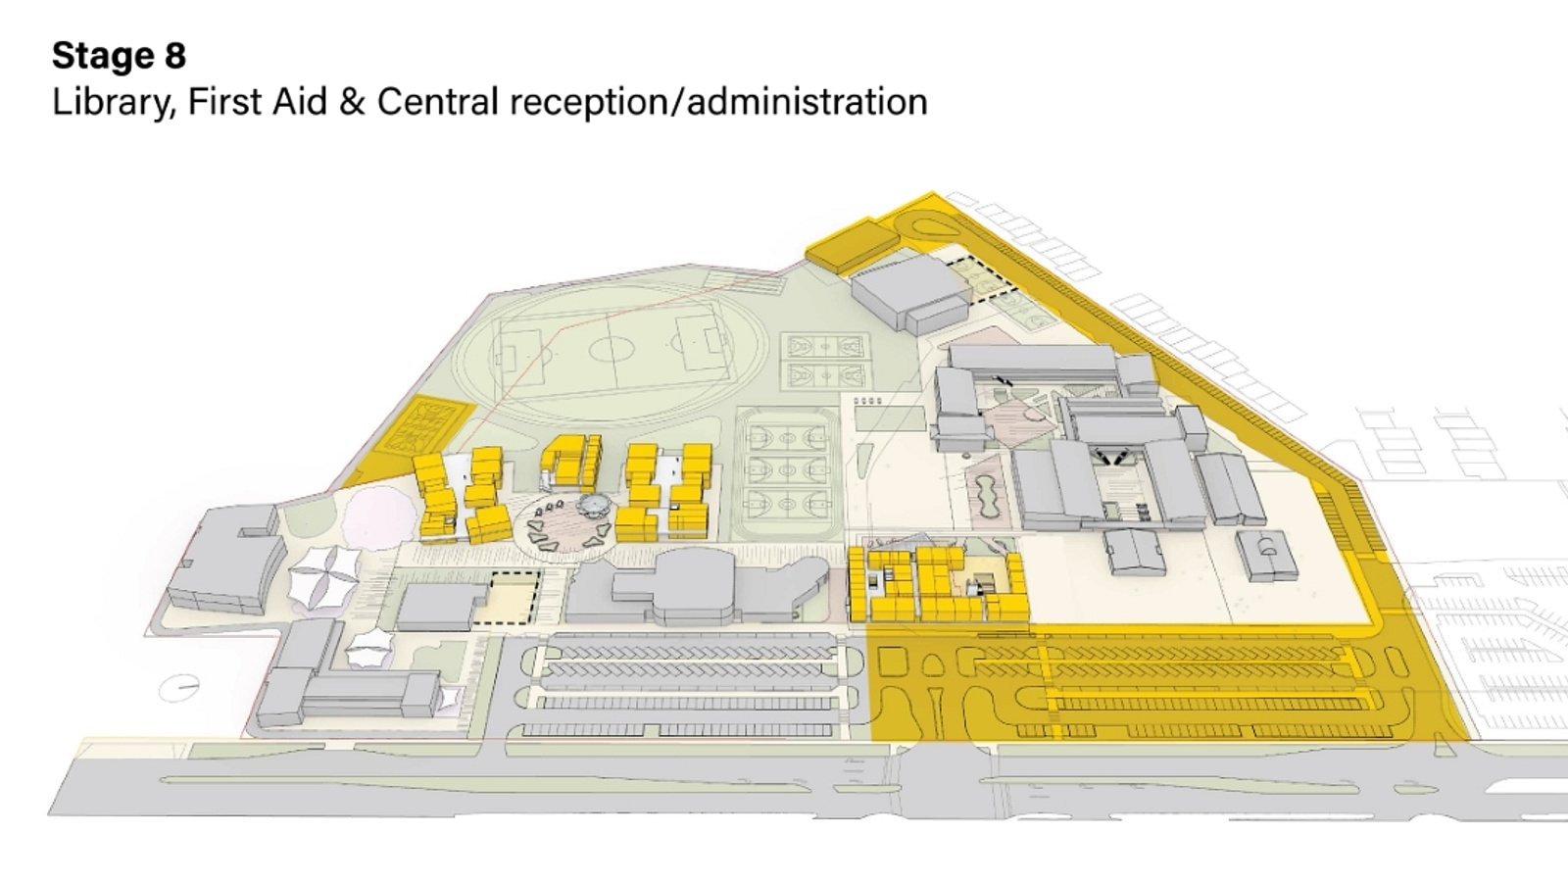
Reimagining the Werribee Campus - Stages 4-8
In 2026, the Board approved the next five stages of the Werribee campus masterplan. These stages have been through multiple stages of review, providing a vision for the development of the campus over the next decade while allowing flexibility in future planning.
Construction of Stage 4 commences in October 2026. More information to come